

Got the land? Your house plan is the next step.
Ready-made house plans drawn for submission to the Central Housing & Planning Authority (CH&PA), sized to your lot and stamped with the land owner's name. Choose your home today and start your building application this week.
- Site plan, floor plan & elevations
- Sized for 44×80 to 60×100 ft lots
- Stamped with the land owner’s name
- Instant download
From house lot to house keys
Six steps to owning your home
Building approval starts with a proper set of drawings. That is the step most new lot owners are missing, and the one we make easy.
- Get your landA house lot, family land or a lot you bought.
- Choose your T-Grid planPick the home and your lot size. Pay online.
- Download your drawingsStamped with the land owner’s name and property address.
- Apply to CH&PASubmit for building approval through the Single Window portal.
- Price your buildUse the Bill of Quantities with your bank, contractor and hardware store.
- Break groundStart building the home your family will own.
Choose your home
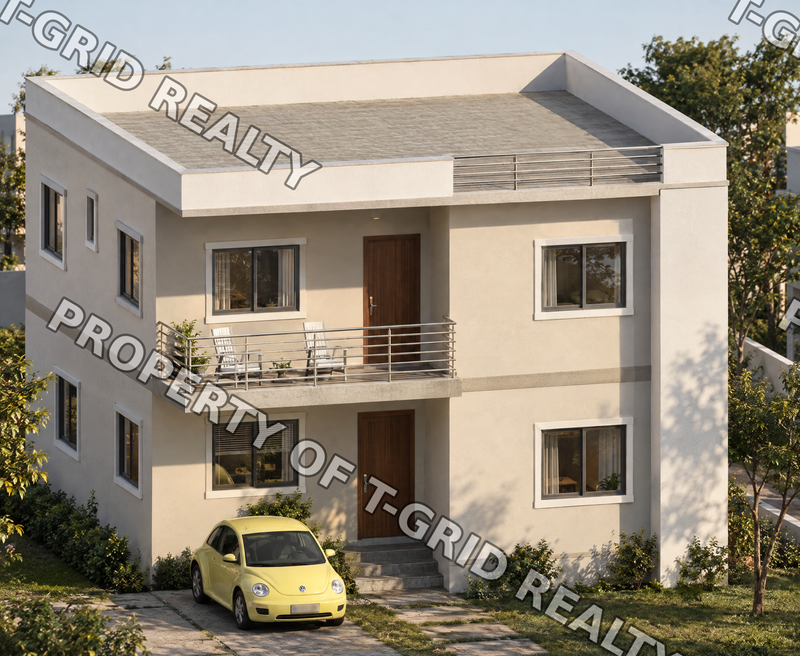
Find the home that fits your land
Every plan comes in five lot sizes. Pick the home, then pick the size that matches your land.
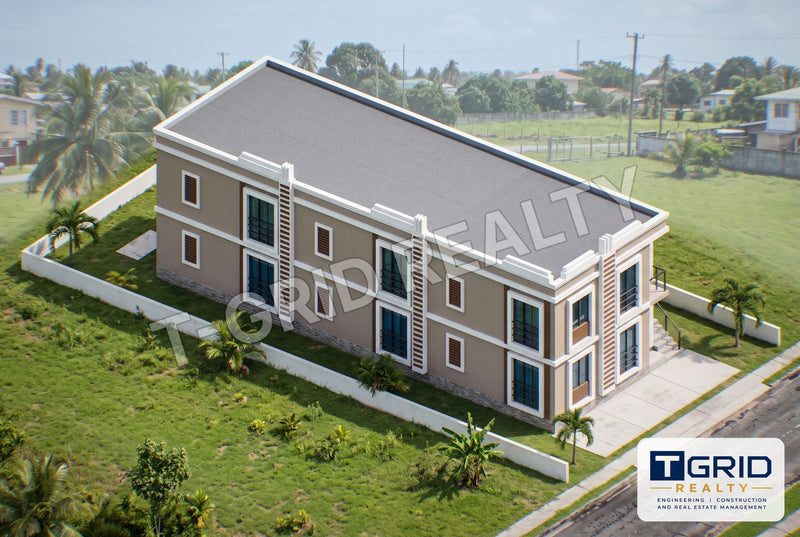
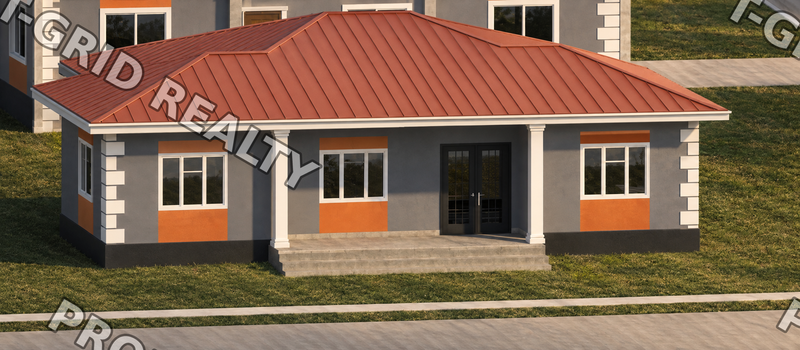
 Office + garage
 Best for first homes
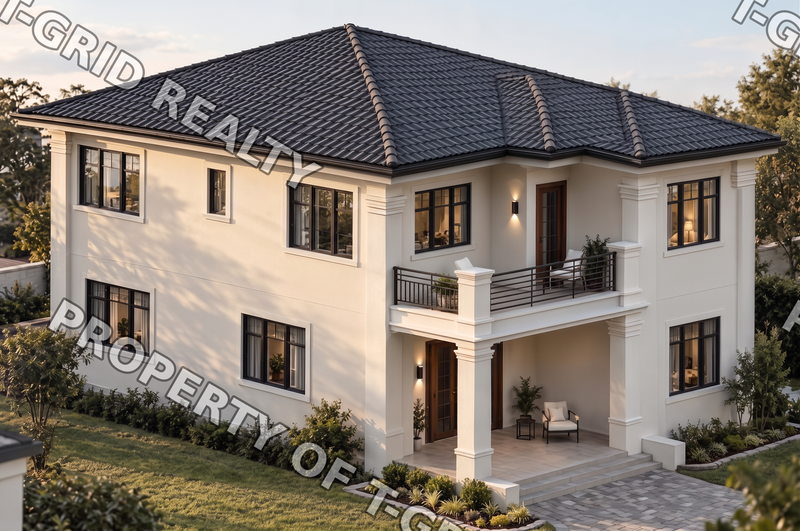
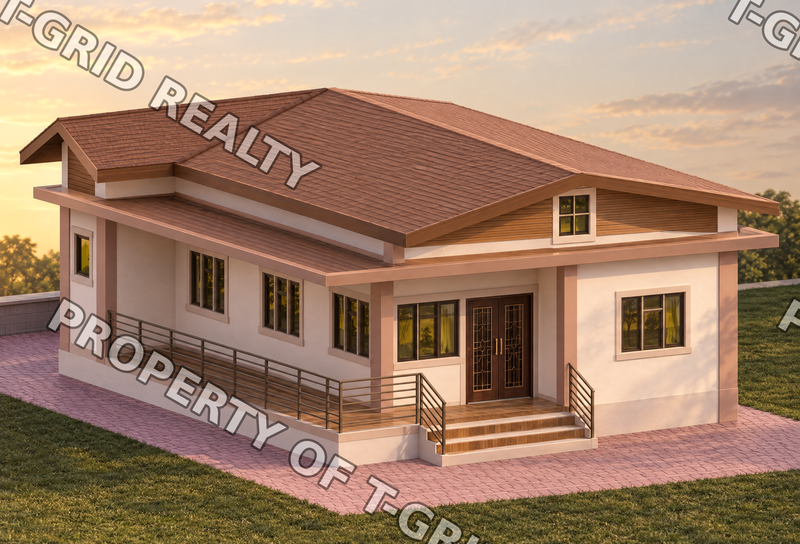
 Best for first homes
 Big family home
What you get
The drawings your building application needs
One complete drawing sheet for your lot, ready to print or upload with your building application.
House Plan
The drawings your building application needs.
- Site plan with boundaries, drainage and septic location
- Dimensioned floor plan with room sizes, doors and windows
- Two elevation views
- Drawn to scale for your exact lot size
- Land owner’s name and property address printed in the title block
- Instant PDF download after payment
House Plan + Bill of Quantities
The plan, plus the materials and quantities to price your build.
- Everything in the House Plan
- Bill of Quantities for your plan and lot size
- Take it to your bank, contractor or hardware store for quotes
- Plan your budget before you break ground
- Adds G$40,000 to the plan price
Why T-Grid
Designed in Guyana, for Guyanese land
Questions before you buy
Are these plans approved by CH&PA?
No plan is approved in advance. CH&PA approves each application for its own site, documents and fees. Our drawings are prepared for that application: a site plan, floor plan and two elevations, sized to your lot and stamped with the land owner’s name and property address. CH&PA may ask for other documents too, such as proof of ownership.
Which lot size should I choose?
Choose the size that matches your land, as shown on your transport, title or survey plan. If your land is a different size, message us before you buy.
Why do you ask for the land owner’s name and address?
They are printed in the title block of your drawings so the plan matches your application. This is not your billing information. Type it exactly as it should appear.
How do I receive my plan?
You get a download link straight after payment, by email and on the order page.
What is the Bill of Quantities?
A list of the materials and quantities for your plan and lot size. Use it to get quotes from your contractor and hardware store and to plan your budget or loan. It is sent to you by email.
Can the plan be changed?
Send us a message with what you need and we will tell you what is possible before you buy.
Your home starts with the plan
Pick your plan today and have your building application drawings in minutes.